How ZHY Controls Carbide End Mill Quality: From Grinding to Final Inspection
September 1, 2026For a CNC machining company or cutting tool distributor, a good sample is only the beginning.
The real question is whether the same tool specification can be reproduced consistently when the next batch is ordered.
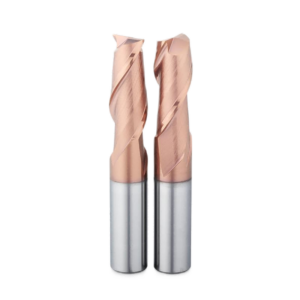
A carbide end mill may look almost identical to another cutter, but relatively small differences in flute geometry, cutting diameter, corner radius, edge condition or coating can affect cutting load, chip evacuation, surface finish and tool life.
That is why quality control at ZHY is not treated only as a final inspection before shipment. It begins with the confirmed tool specification and continues through grinding, geometry inspection, coating and final verification.
If you would like to first see ZHY’s overall production facility and manufacturing equipment, visit our overview of the ZHY cutting tool manufacturing facility.
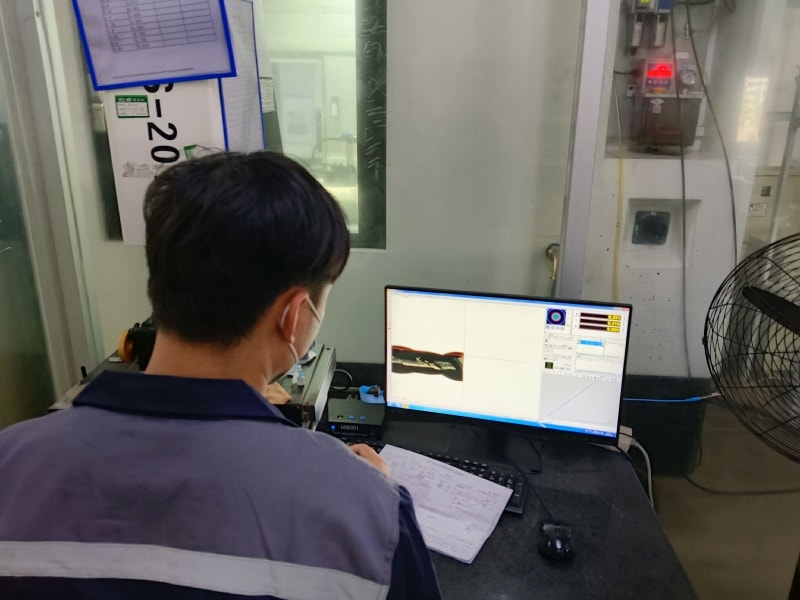
Quality Control Starts with the Tool Specification
Before a cutting tool can be inspected, there must first be a clear specification against which it can be checked.
For standard carbide end mills, this normally includes dimensions and geometry such as cutting diameter, cutting length, shank diameter, overall length, flute number and tool profile.
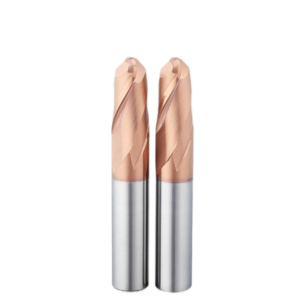
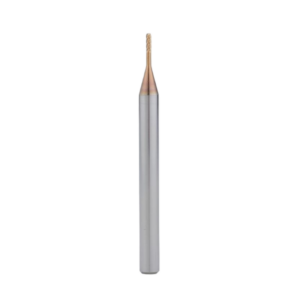
For ball nose, corner radius, long-neck or special-purpose cutters, additional dimensions become important. These may include ball radius, corner radius, neck diameter, neck length, reach or other application-specific geometry.
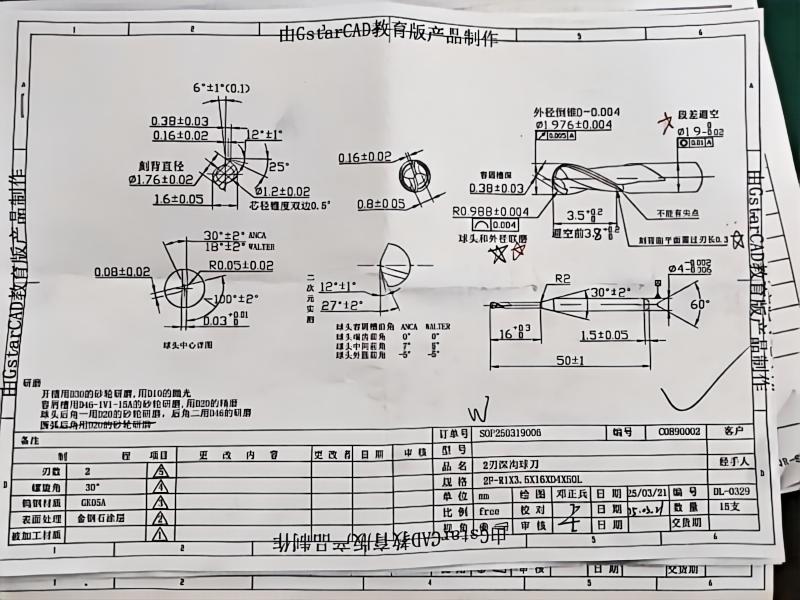
For customized tools, an approved drawing becomes particularly important because several dimensions may be connected to one another.
The objective is to establish a clear reference before production begins, rather than trying to determine whether a tool is acceptable only after it has already been manufactured.
CNC Grinding Determines the Basic Tool Geometry
A large part of end mill quality is created during CNC grinding.
The grinding process forms key features including the flute, cutting diameter, end teeth, rake and clearance surfaces, corner radius, ball profile and other application-specific geometries.
ZHY uses CNC grinding equipment for the production of standard and customized solid carbide cutting tools. The manufacturing system includes Walter, ANCA and Deckel grinding machines for different production requirements.
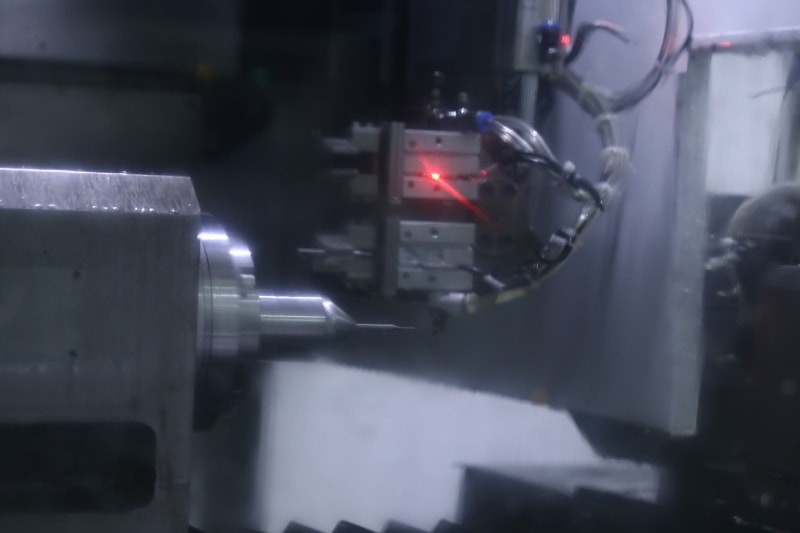
The objective during grinding is not simply to produce the nominal outside diameter.
Flute form influences chip evacuation. Core geometry affects rigidity. End geometry influences how the cutter enters and finishes the workpiece, while radius accuracy becomes particularly important for ball nose and corner radius end mills.
For this reason, geometry control during grinding directly affects the inspection stages that follow.
In-Process Inspection Helps Identify Geometry Deviations Earlier
Waiting until a tool is completely finished before checking critical geometry can make quality control less efficient.
For this reason, important dimensions and profiles can be verified during the production process before the tool proceeds to later stages.
Depending on the cutter design, inspection may include:
- Cutting diameter
- Cutting length
- Overall length
- Flute geometry
- End geometry
- Corner radius
- Ball profile
- Neck geometry
- Special cutting profiles
ZHY uses precision inspection equipment to check tool profiles, dimensions and cutting geometry according to product specifications or approved drawings. Its current inspection capability includes tool-profile and dimensional verification equipment such as Walter HELICHECK PLUS and Zoller systems.
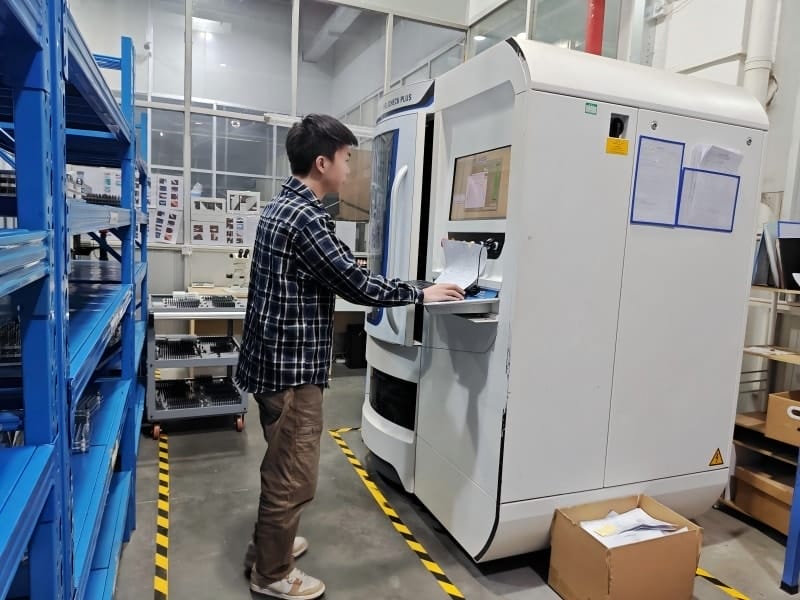
The purpose of this stage is not only to find a visibly defective tool. It is to verify whether the geometry being produced remains consistent with the established specification.
What Is Checked on a Carbide End Mill?
Different cutters require different inspection priorities, but several characteristics are commonly important.
| Inspection Item | Why It Matters |
|---|---|
| Cutting Diameter | Affects machined dimensions, feature size and cutting engagement |
| Flute Geometry | Influences chip evacuation, core strength and cutting behavior |
| End Geometry | Affects bottom cutting, entry behavior and machined surface condition |
| Corner Radius | Important for profile accuracy and consistent corner geometry |
| Ball Profile | Critical for 3D contouring and mold finishing applications |
| Neck & Reach Geometry | Determines clearance and accessibility in deep or recessed features |
| Special Profile | Confirms that drawing-based form tools match the required component geometry |
Not every cutter needs exactly the same inspection sequence. A standard square end mill and a drawing-based form cutter have different critical characteristics.
The inspection plan therefore needs to reflect the actual tool geometry rather than applying one identical checklist to every product.
Edge Preparation and Coating Also Affect the Finished Tool
Dimensional accuracy alone does not define the finished condition of a carbide end mill.
The cutting edge and coating also influence how the tool behaves in machining.
Depending on the application, cutting-edge preparation needs to be coordinated with the required edge strength and sharpness. A tool intended for aluminum, for example, does not necessarily require the same edge condition as a cutter designed for hardened steel.
For coated tools, coating preparation and the coating process must also match the intended tool specification and machining application.
ZHY integrates cutting-edge preparation and in-house coating into its manufacturing system, allowing these stages to be coordinated with grinding and inspection.
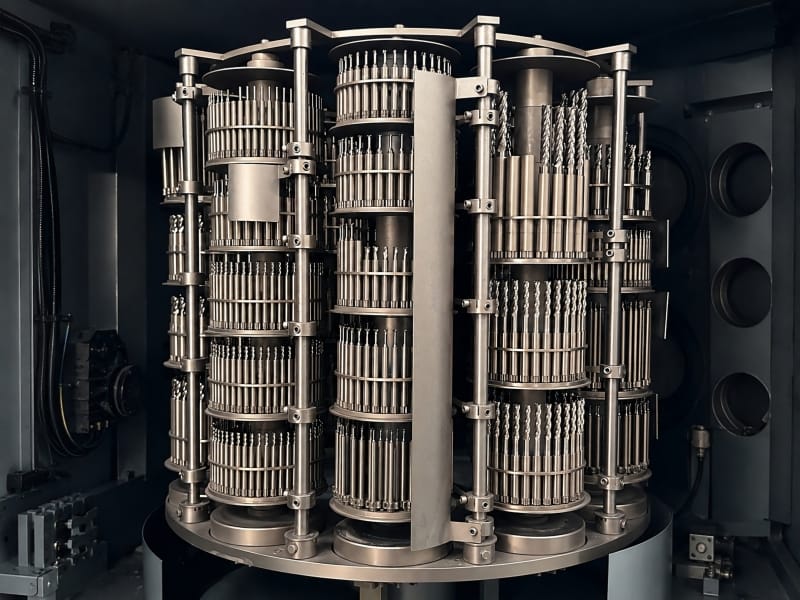
The goal is not simply to make every cutter look the same. Edge condition and coating need to be suitable for the intended machining application while remaining consistent within the confirmed product specification.
Final Inspection Before Marking and Packaging
After the primary manufacturing and coating processes are complete, the finished cutter goes through final verification before marking, packaging and shipment.
At this stage, inspection focuses on confirming that the finished product corresponds to the required tool specification.
Depending on the product, this can include final dimensional checks, tool profile verification, finished geometry, coating appearance and product identification.
ZHY’s manufacturing system includes final tool verification before marking, packaging and shipment.
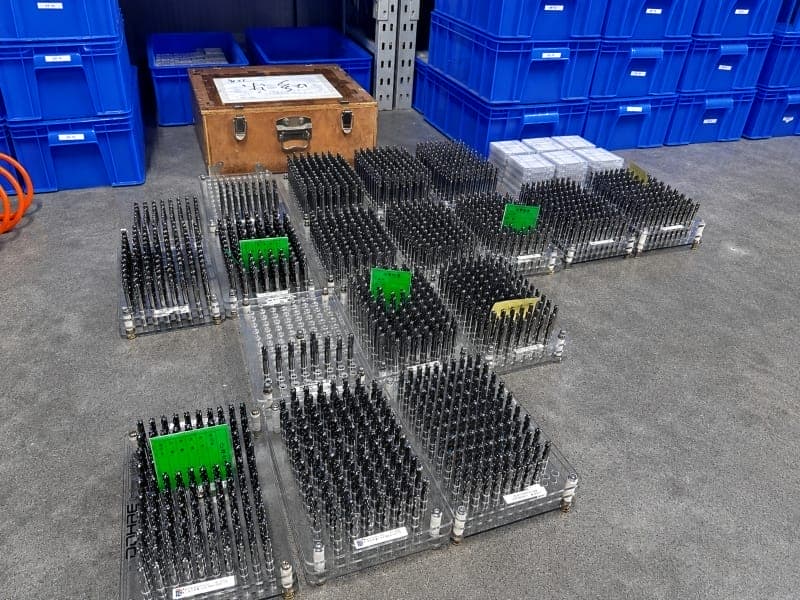
For OEM orders, the verification process also needs to ensure that laser marking, model identification, labels and packaging match the confirmed customer requirements.
Why Batch Consistency Matters
For many B2B buyers, quality cannot be judged only from a single cutter.
Distributors and machining companies may purchase the same tool specification repeatedly over months or years. A successful first sample therefore needs to become a reproducible production standard.
For repeat orders, the approved tool specification provides a reference for future production.
This is particularly important for:
- Distributor stock programs
- OEM and private-label products
- Long-term production tooling
- Customer-specific dimensions
- Special neck and reach configurations
- Form and profile cutters
- Tools developed for a specific component
The objective is to reduce unnecessary variation between the approved tool and subsequent batches.
This is one reason why manufacturing records, approved drawings and measurable tool specifications are especially important for customized cutting tools.
Custom Cutting Tools Require More Than Diameter Inspection
Quality control becomes more complex when the tool itself is customized.
A standard square end mill may primarily rely on established dimensional and geometric specifications. A special form cutter may combine several features into a single tool.
For example, a custom cutter may include:
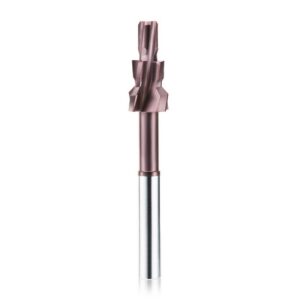
Step Diameter + Radius + Chamfer + Neck Clearance + Special Cutting Length
All of these features need to correspond with one another if the tool is intended to machine a defined component profile.
ZHY develops custom milling cutters based on component geometry, workpiece material, machine conditions and production requirements, including special profiles, neck and reach geometry, combined steps, radii and other drawing-based features.
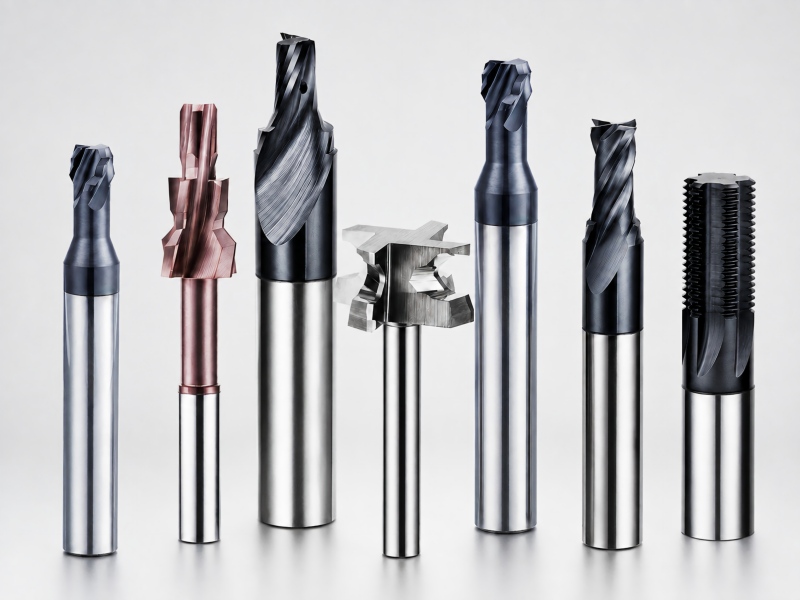
For projects requiring special geometry, see our Custom End Mill Solutions.
Quality Control Is a Process, Not a Single Inspection
The quality of a carbide end mill is not created by one measuring machine at the end of production.
It develops through a sequence of connected controls:
Confirmed Specification → Precision Grinding → Geometry Inspection → Edge Preparation → Coating → Final Verification
Grinding determines the basic cutting geometry. In-process inspection checks whether critical features remain within the required specification. Edge preparation and coating complete the cutting condition, while final verification confirms the finished tool before shipment.
This coordinated approach is particularly important when a tool needs to be produced repeatedly rather than only once.
Discuss Your Carbide End Mill Requirements with ZHY
ZHY manufactures solid carbide end mills and other cutting tools for different workpiece materials and industrial machining applications.
You can explore the complete ZHY cutting tool range to review available products.
For a specific tool requirement, provide the workpiece material, tool type, cutting diameter, cutting length, machining operation, quantity and any relevant drawing information through the ZHY contact page.
For drawing-based or special geometry projects, our team can also review whether a standard tool, modified standard cutter or customized solution is more appropriate.